Web | Arquitectura Viva
Casa del Lago, Casa Lotus, and Diffuse Dock are featured together on Arquitectura Viva, the leading Spanish architecture publication:
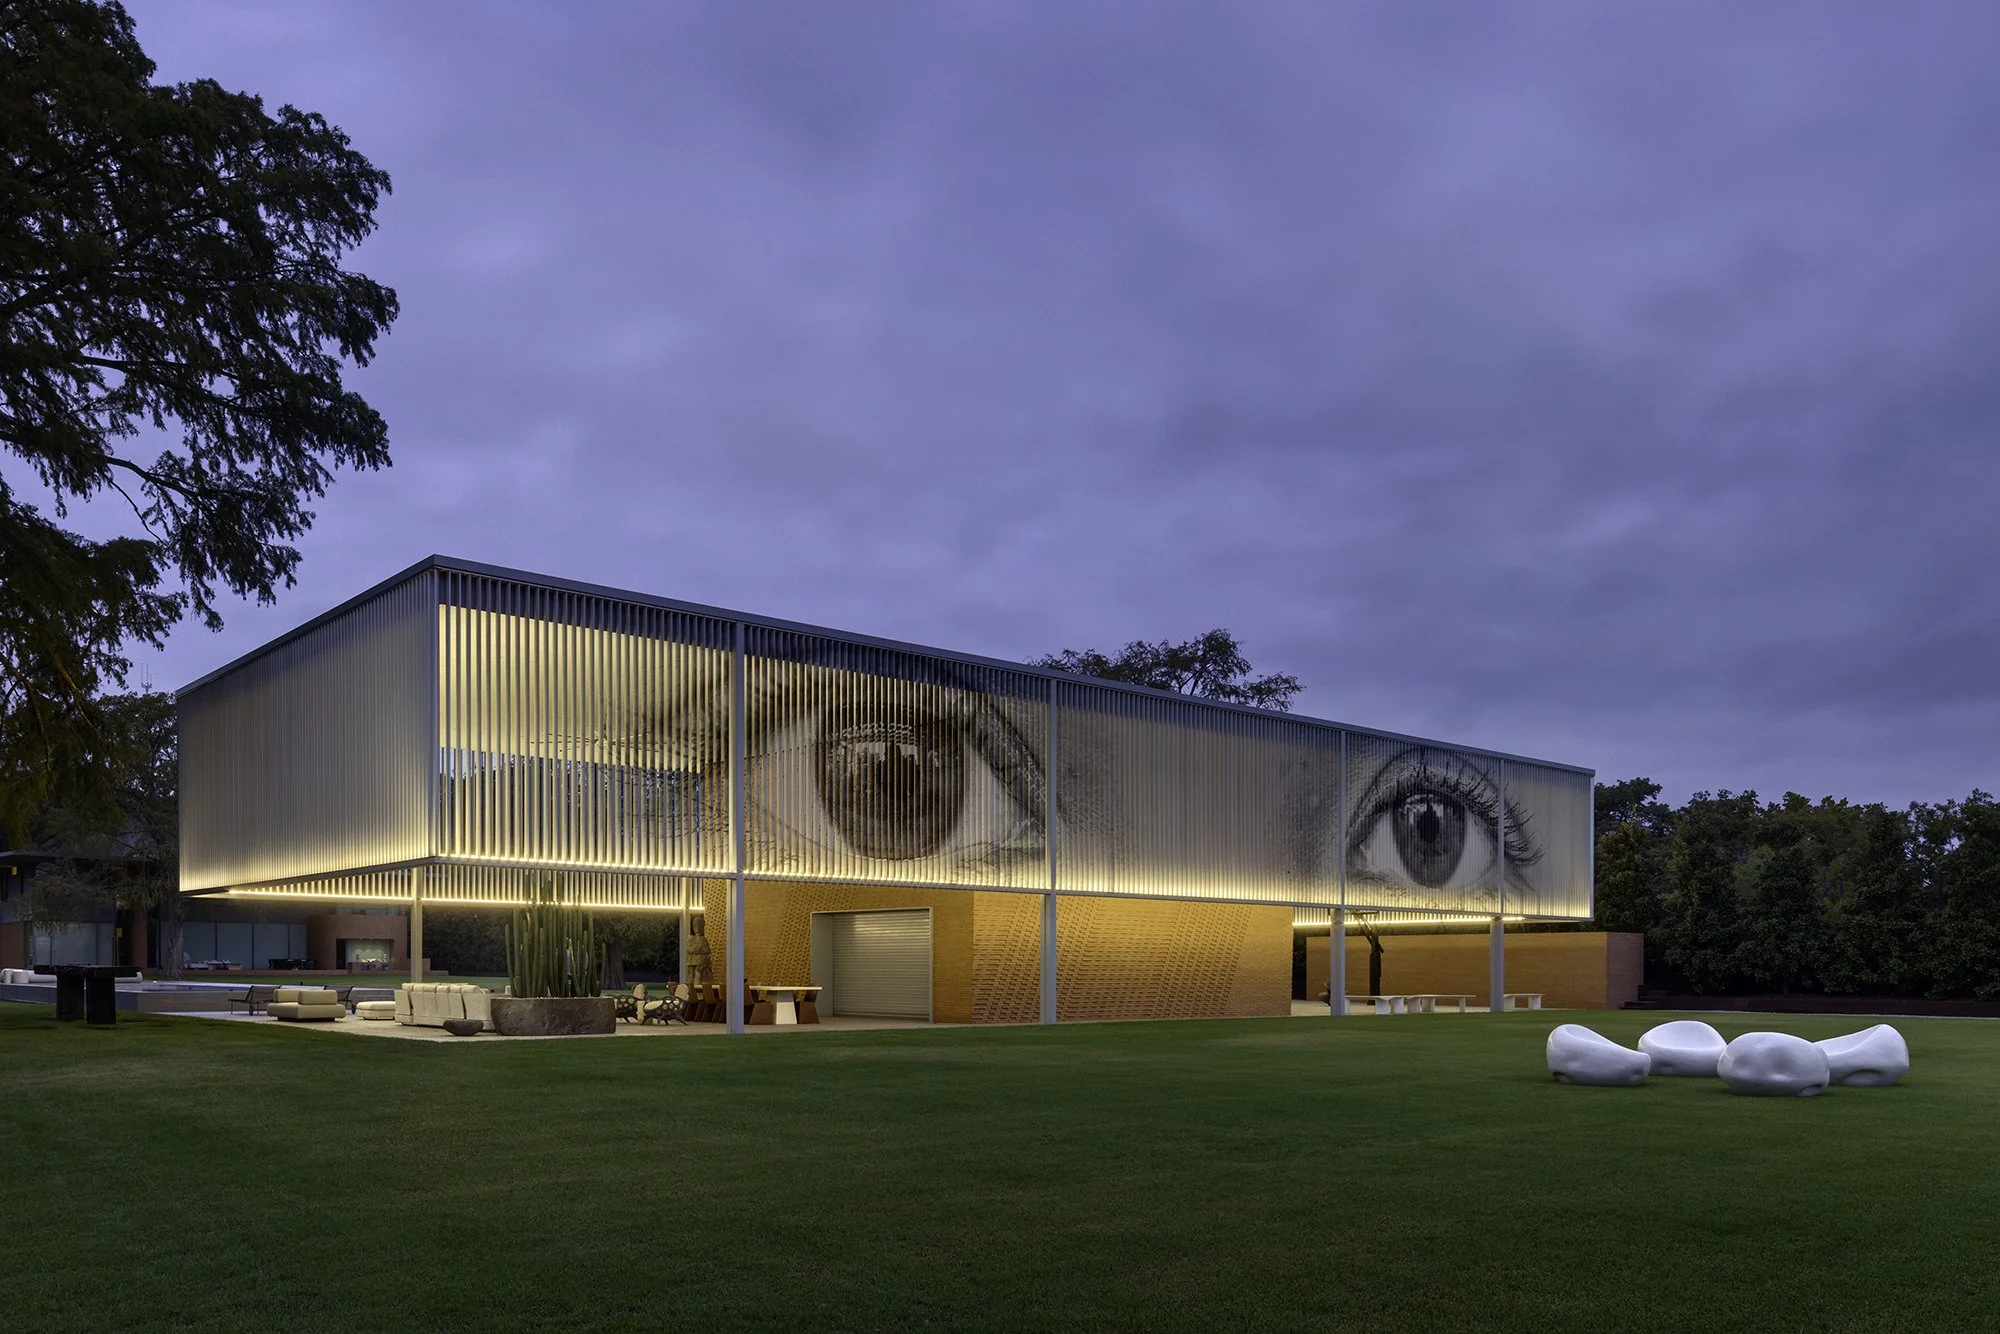
“Opposite the main house stands Casa del Lago, a pavilion for guests and entertaining, separated by a private lagoon. It is distinguished by its perforated metal exterior screen featuring a pair of eyes, a work by the French urban artist JR. Conceived as an extension of the landscape, it boasts spacious outdoor areas, while the ground floor houses the pool facilities and the upper floor comprises the living room, kitchen, and two bedrooms. Its folded brick walls, inspired by origami, incorporate perforations that promote natural ventilation.
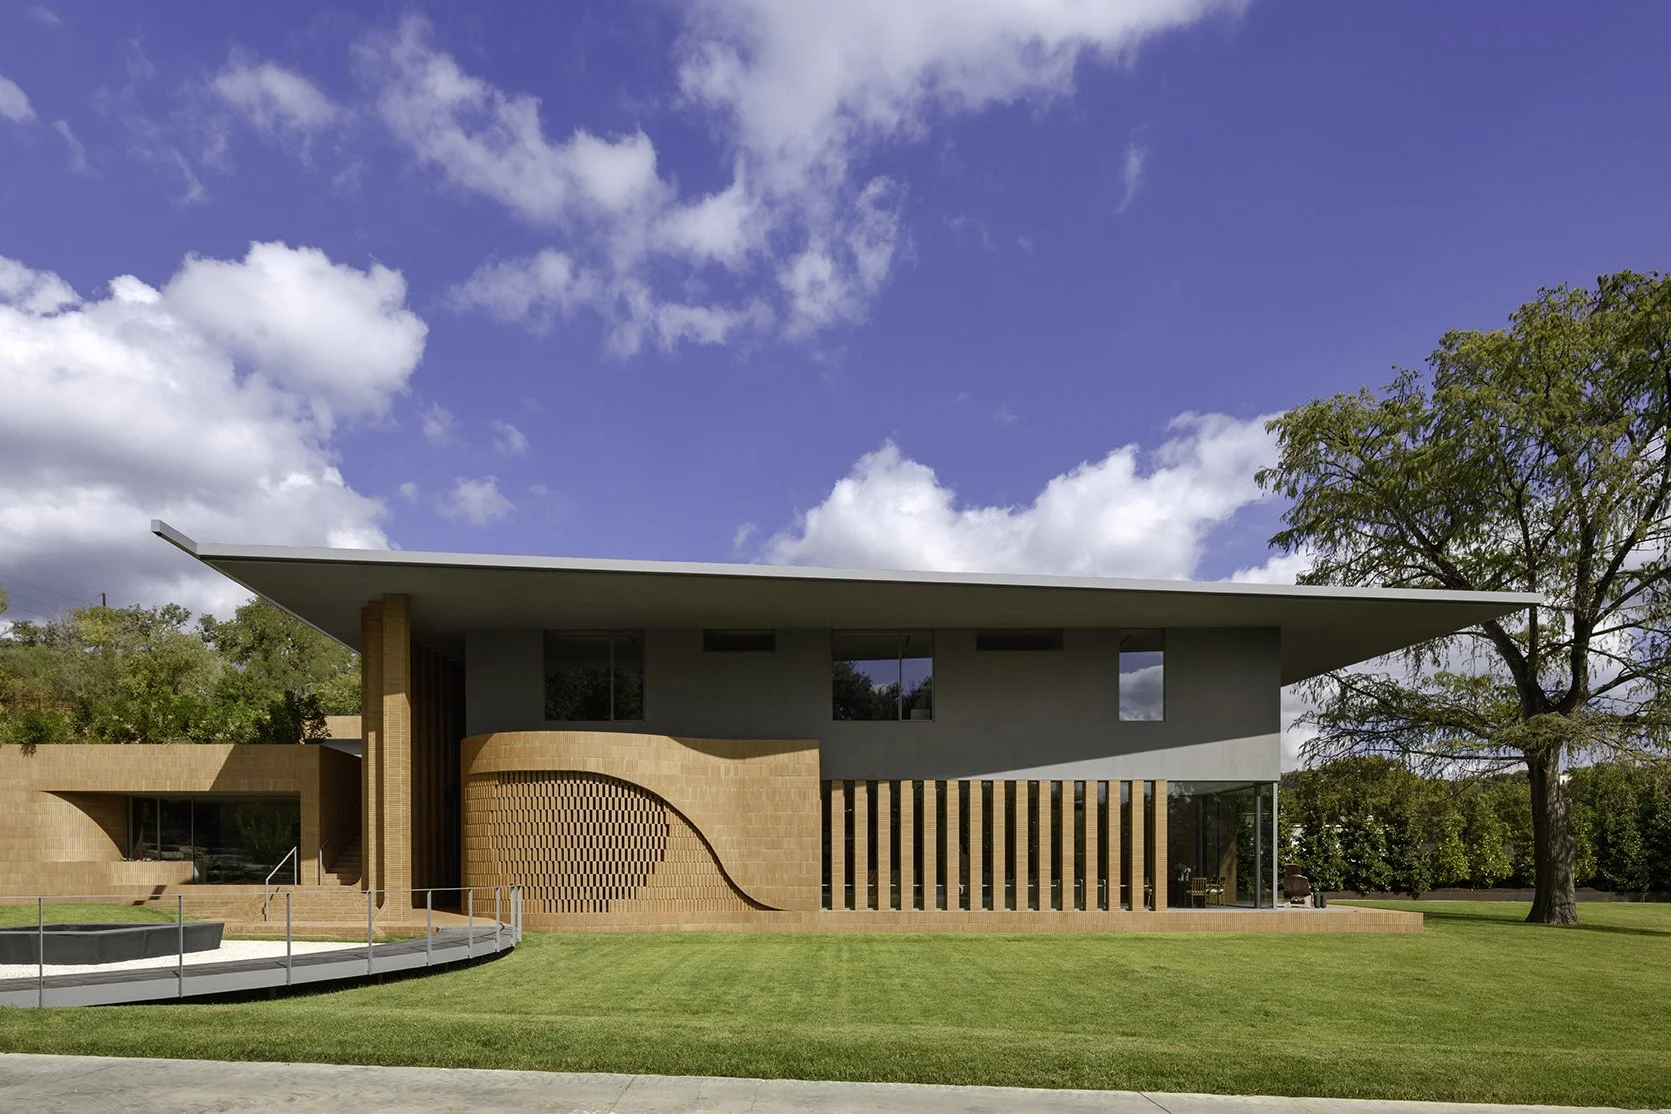
Casa Lotus is the main residence on the estate. The use of brick defines the proportions, textures, and spatial rhythm of the house. The entrance, framed by slender brick columns, leads to a central atrium illuminated by a skylight, from which the entire layout is organized. Four large brick walls structure the spaces: a screen wall that filters the western light, an undulating wall that guides the circulation, a wall that accompanies the curved wooden staircase, and another that ensures privacy between the service areas and the private rooms. The deep eaves enhance the climate comfort.”